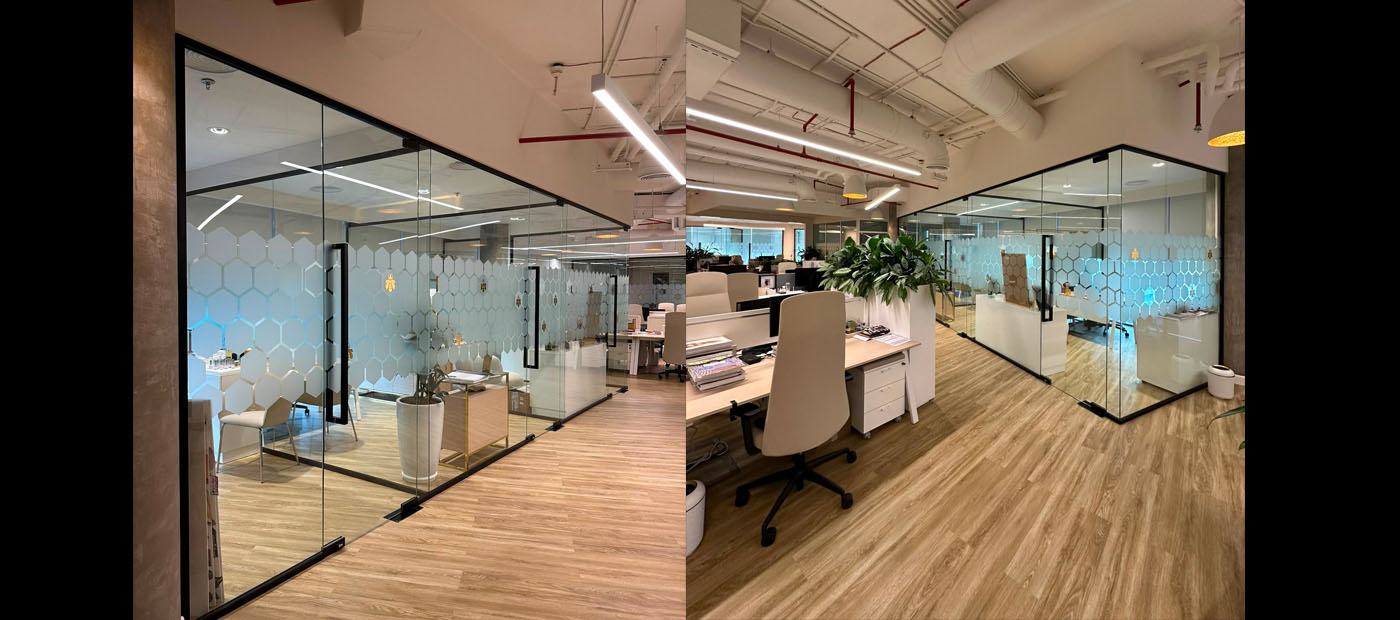
Executed the renovation and reconfiguration of a premium corporate office environment, including demolition works, space planning modifications, and the creation of new executive offices, meeting rooms, and collaborative workspaces. The project comprised the replacement of existing flooring with premium LVT finishes, installation of high-performance glass partition systems and frameless glass doors, supply and installation of honeycomb cut vinyl stickers, gypsum bulkheads, decorative finishes, architectural painting works, and custom branding elements integrated throughout the workplace. Delivered comprehensive architectural, HVAC, electrical, and low-current modifications to support the revised office layout, including floor box relocations, power and data distribution upgrades, lighting modifications, VAV installations, air distribution enhancements, acoustic insulation systems. The scope also in cluded custom executive workstations, supply and installation of premium joinery works, privacy film installations, ceiling modifications, installation of roller blinds and specialist detailing designed to enhance workplace functionality, comfort, and aesthetics. The project was successfully delivered as a fully integrated office transformation, combining premium finishes, modern workplace design, and upgraded building services to create a sophisticated and highly functional corporate environment aligned with the client’s global brand standards.