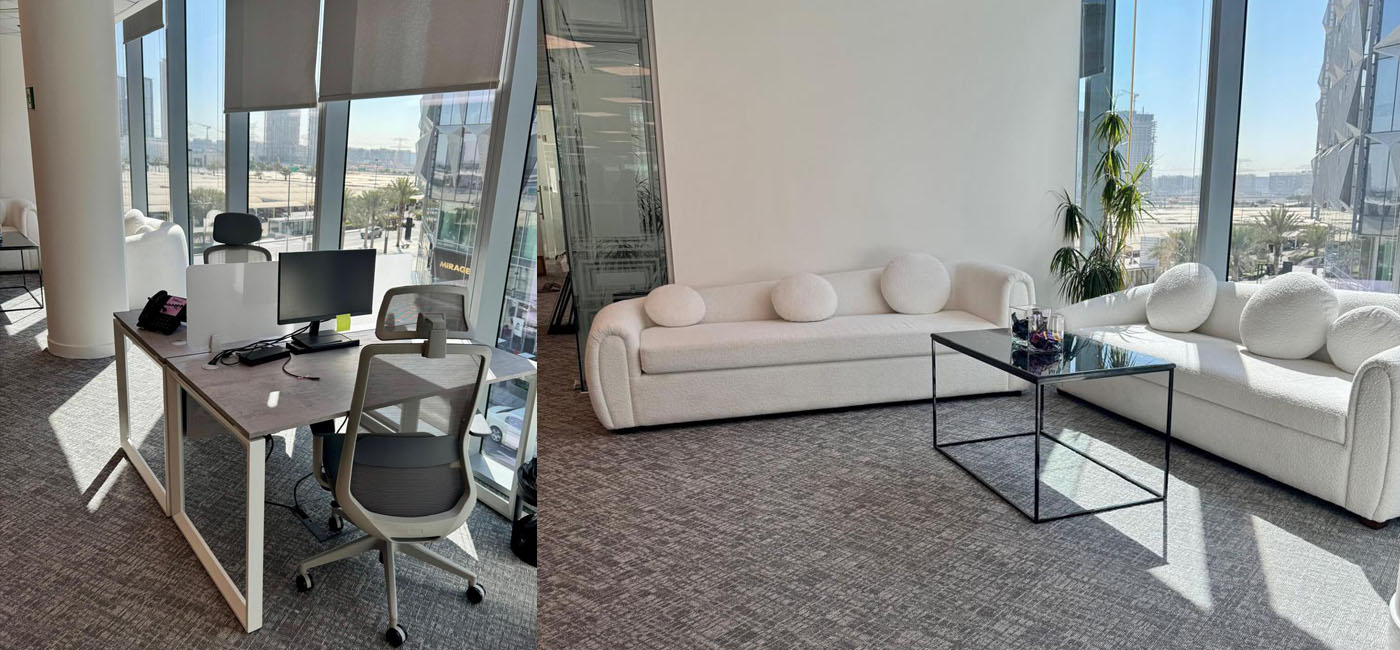
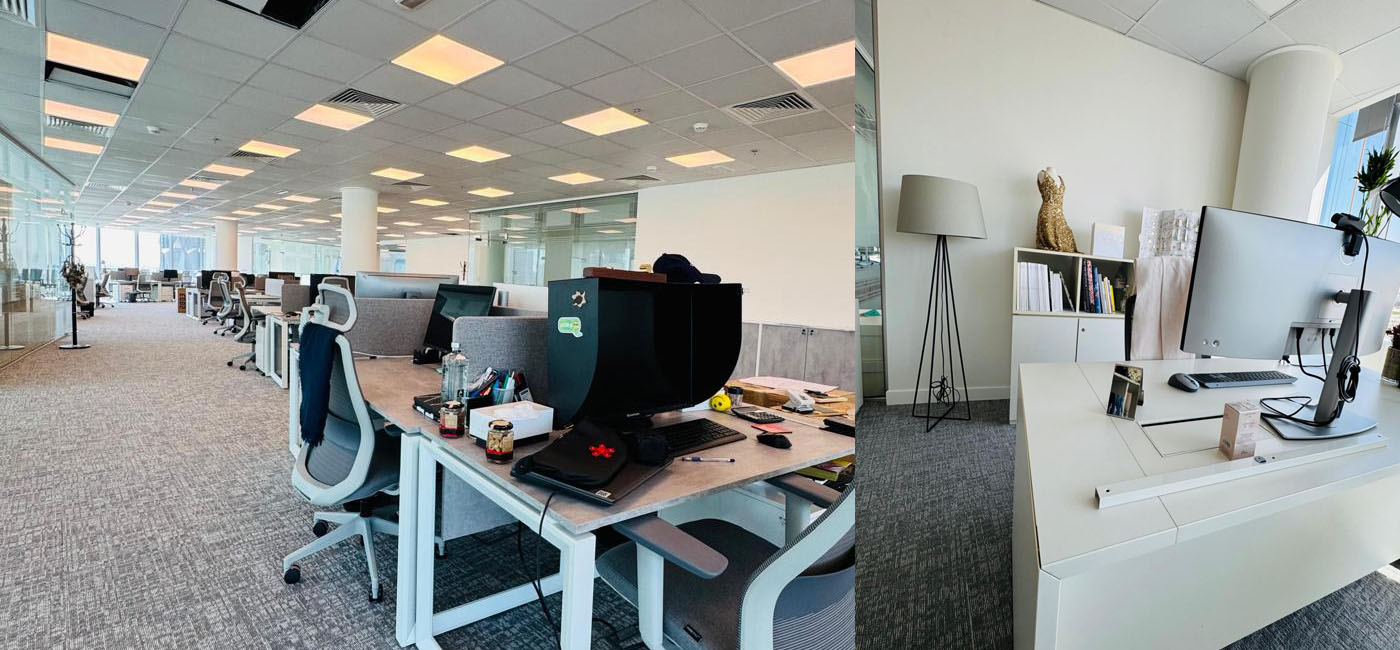
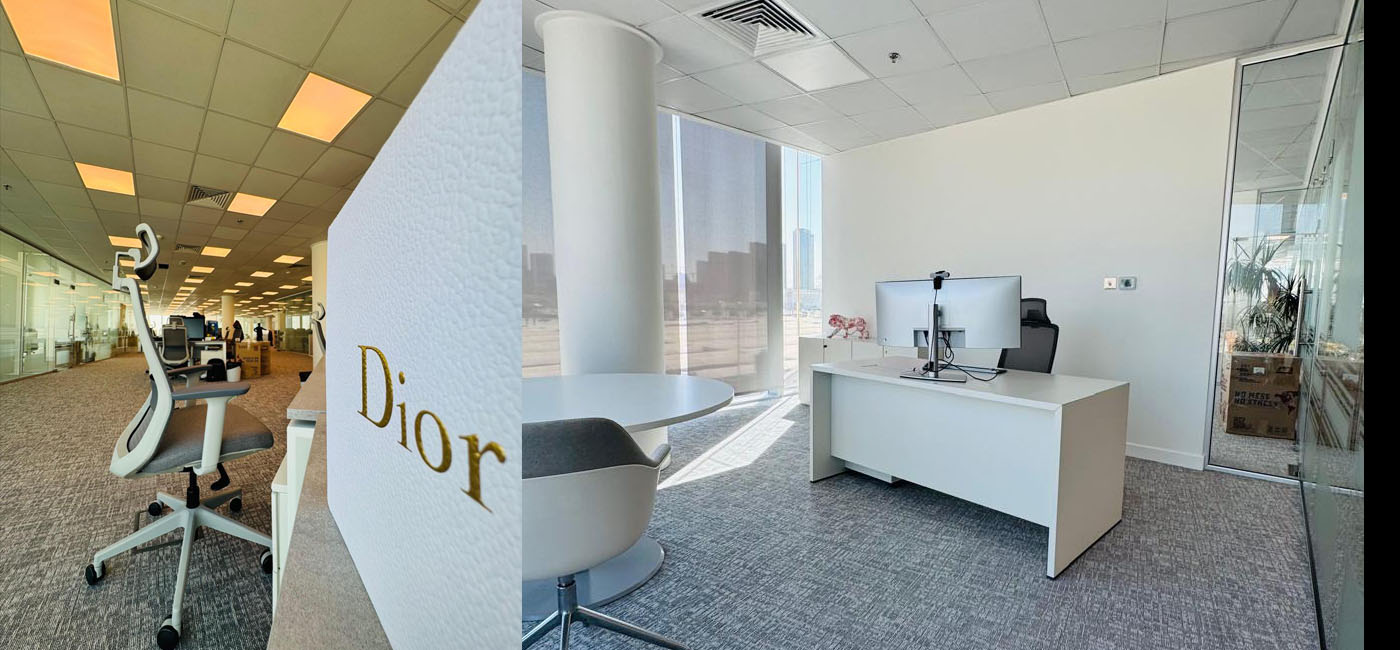
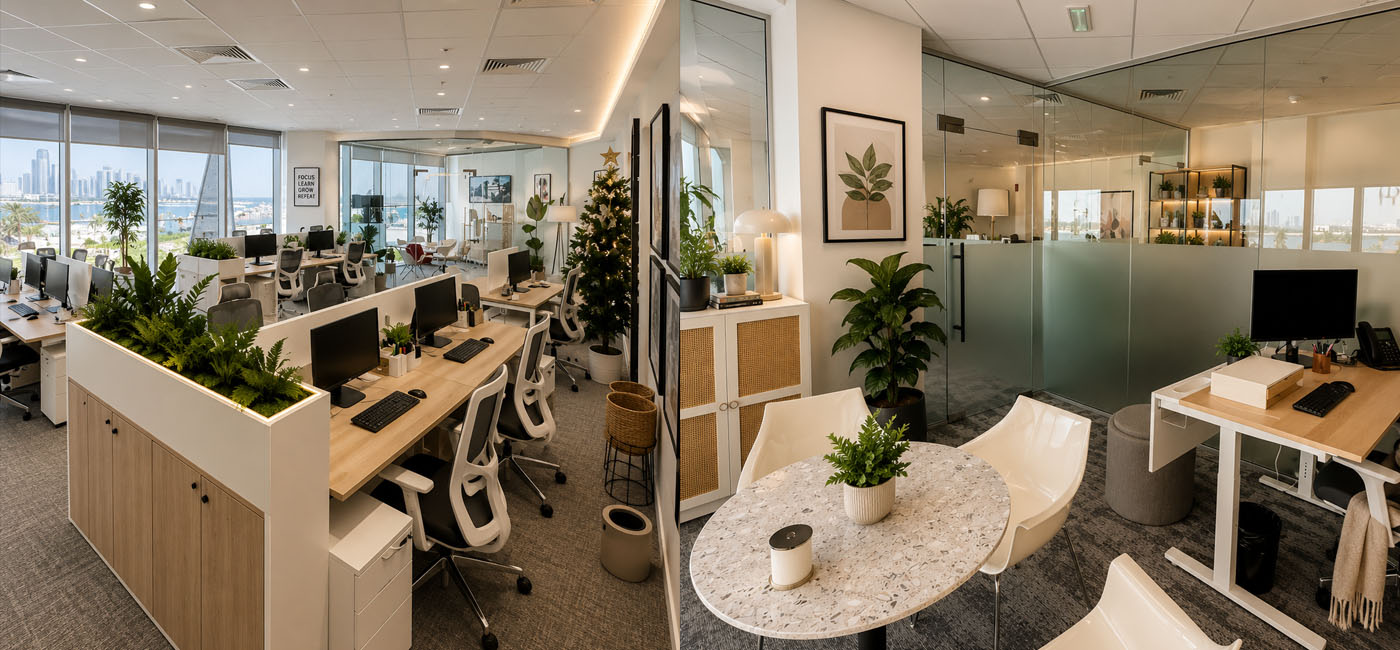
Executed the comprehensive renovation and fit-out of a premium corporate headquarter, including authority approvals, construction documentation, demolition works, and complete interior refurbishment within an operational commercial environment. The project comprised the installation of high-end architectural finishes, glass partitions and doors, gypsum bulkheads, premium carpet flooring, MDF skirting, decorative wall treatments, roller blinds, and bespoke branding elements throughout the office.Delivered extensive high-quality joinery and millwork installations, including executive offices, meeting rooms, collaborative workspaces, storage solutions, feature wall elements, reception areas, and custom-built furniture designed to reflect the client’s luxury brand standards. Architectural enhancements also included logo installations, aluminum feature frames, vinyl graphics, and premium detailing integrated throughout the workplace environment. The scope further encompassed electrical and low-current works, including power distribution modifications, floor box relocations, structured cabling infrastructure, power outlets, and associated wiring systems. The project was successfully delivered as a fully integrated corporate fit-out, creating a sophisticated and highly functional workplace environment that reflects the prestige, quality, and global identity of the Dior brand