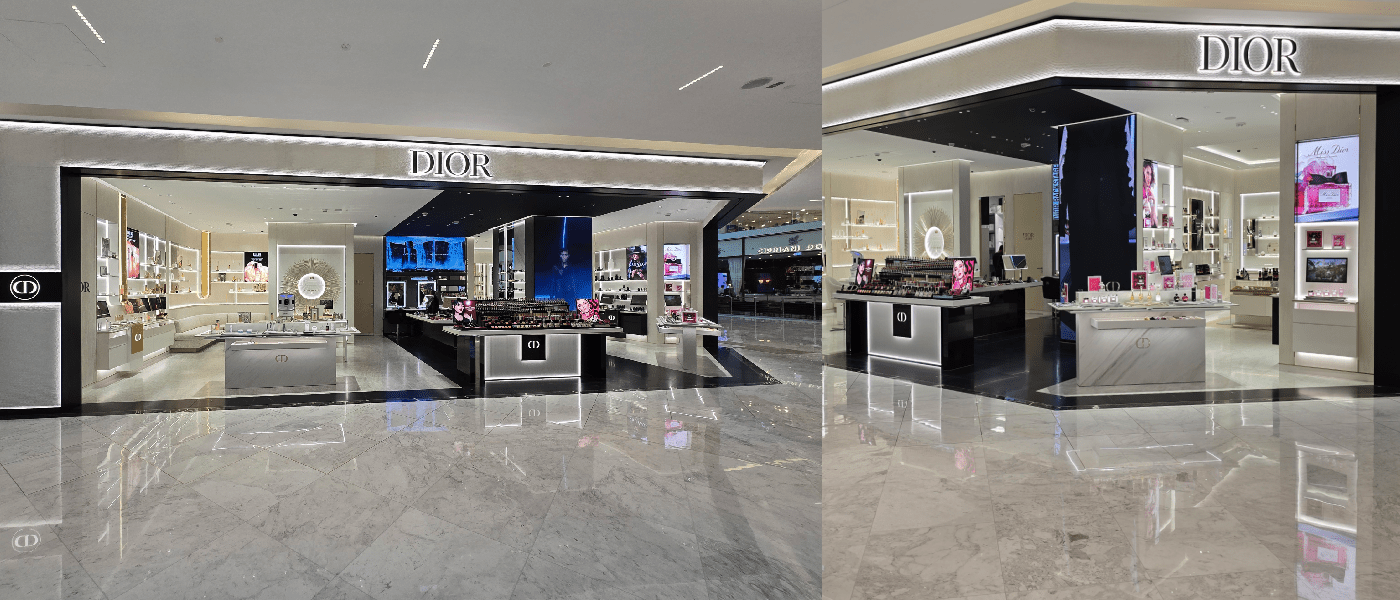
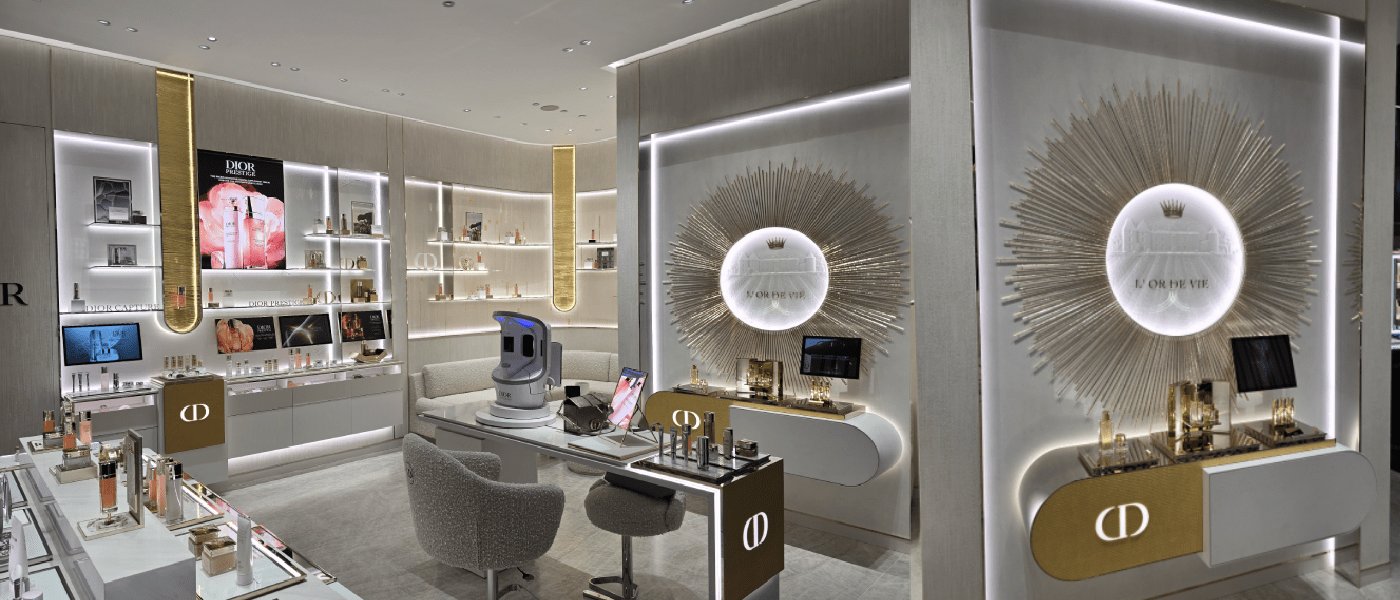
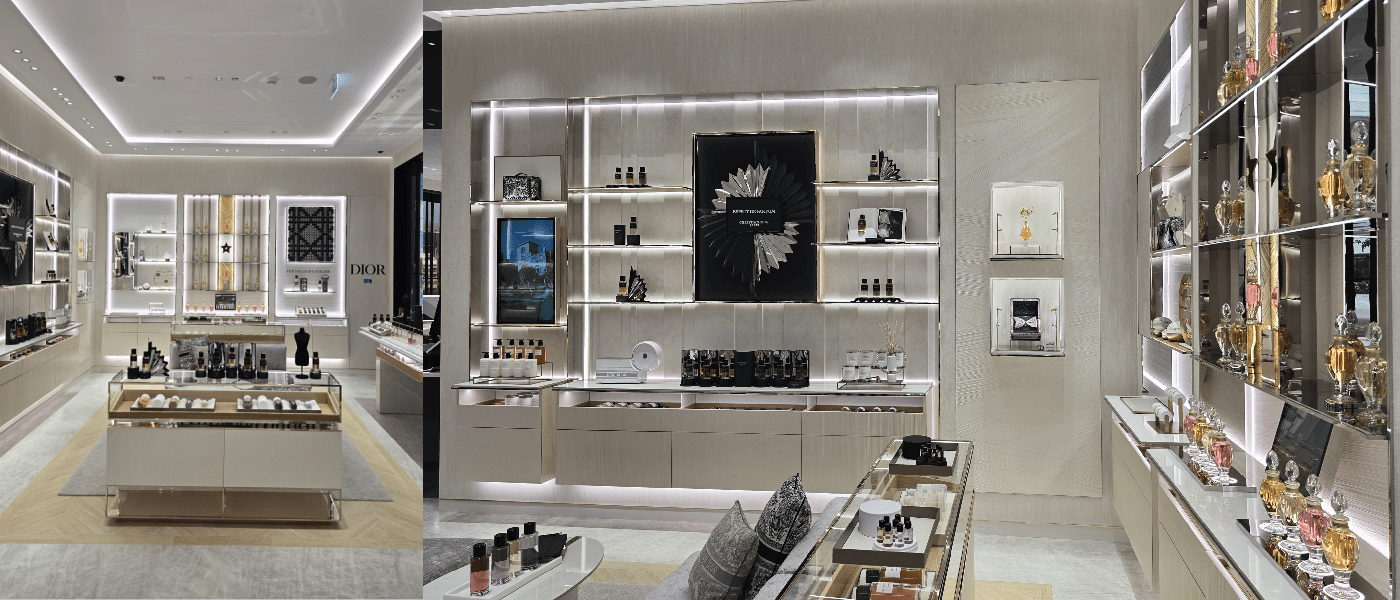
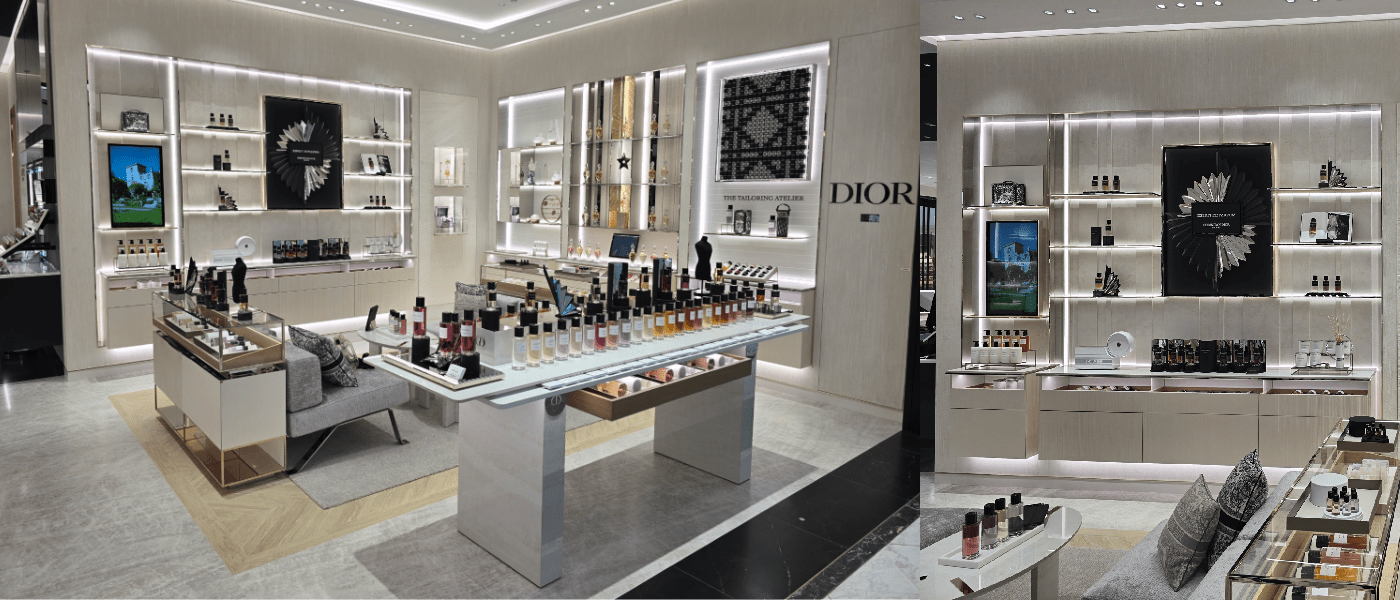
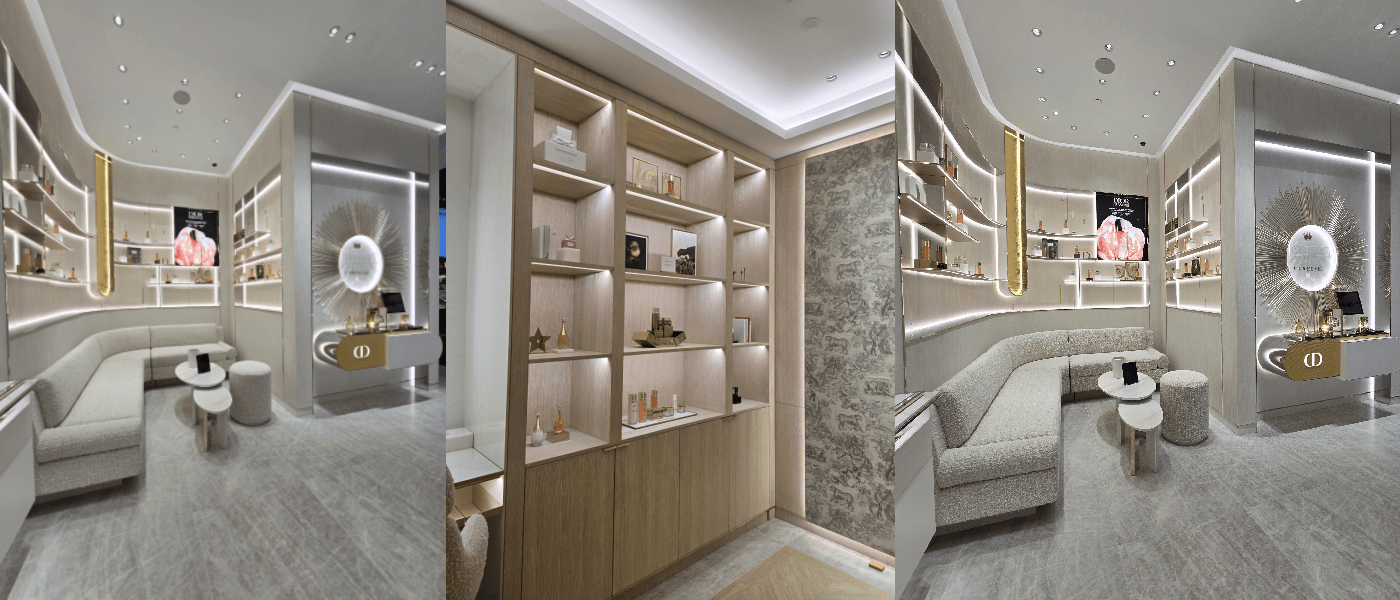
The project involved comprehensive civil, MEP, and fit-out works, including statutory authority approvals, premium 3cm thick marble shopfront façade installation by using mechnical fixing method and full project execution in accordance with luxury retail brand standards. Architectural works comprised screeding, flooring, tiling, gypsum partitions, false ceilings, decorative ceiling coves, premium painting finishes, and specialist interior detailing throughout the front-of-house and back-of-house areas. The scope also included back-of-house joinery comprising vanity counters, shelving systems, storage units, and operational support areas. Advanced automation systems were integrated to provide centralized control of lighting, HVAC, audio systems, and LED display screens. Additional works included electrical power and lighting systems, HVAC installations, plumbing, sprinkler systems, fire alarm systems, emergency and exit lighting, IT and data infrastructure, CCTV and security systems, as well as structural steel works supporting the marble shopfront façade, ceiling features, and architectural elements. The project further incorporated roller shutters and sliding folding shutters, together with testing, commissioning, and authority approvals, delivering a fully coordinated turnkey retail environment that reflects the prestige, quality, and operational requirements of the Dior brand.