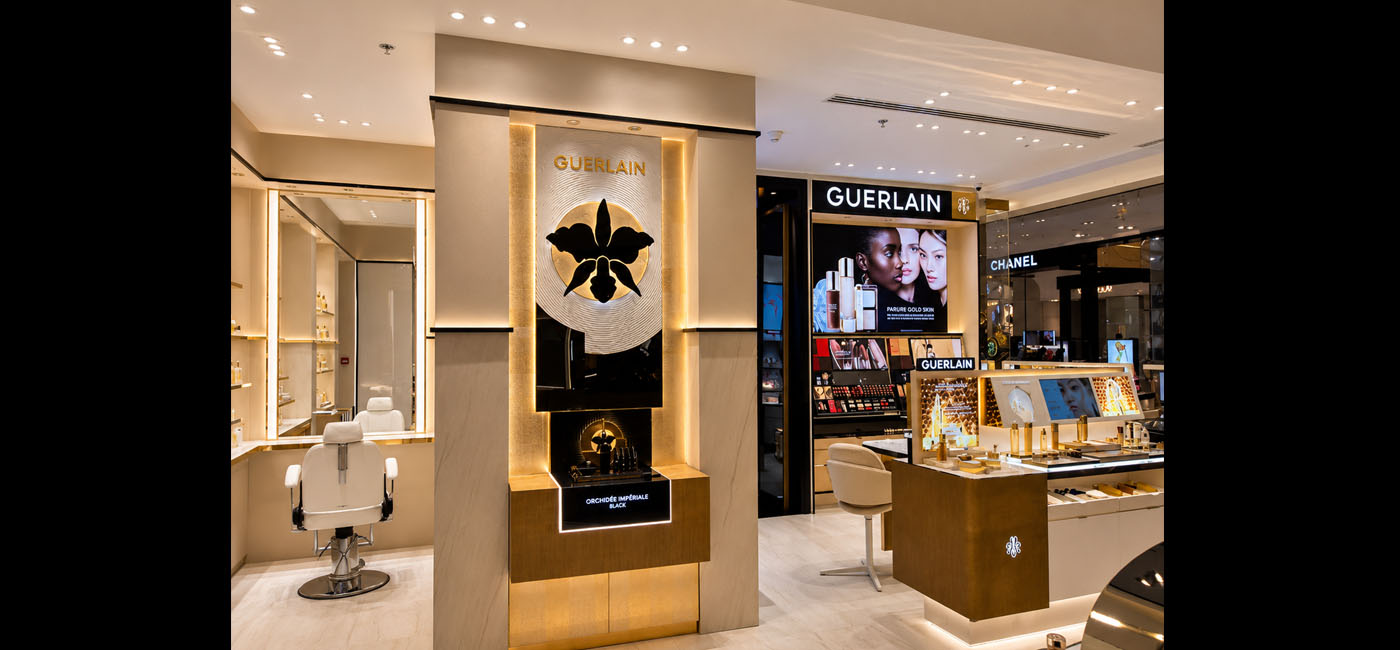
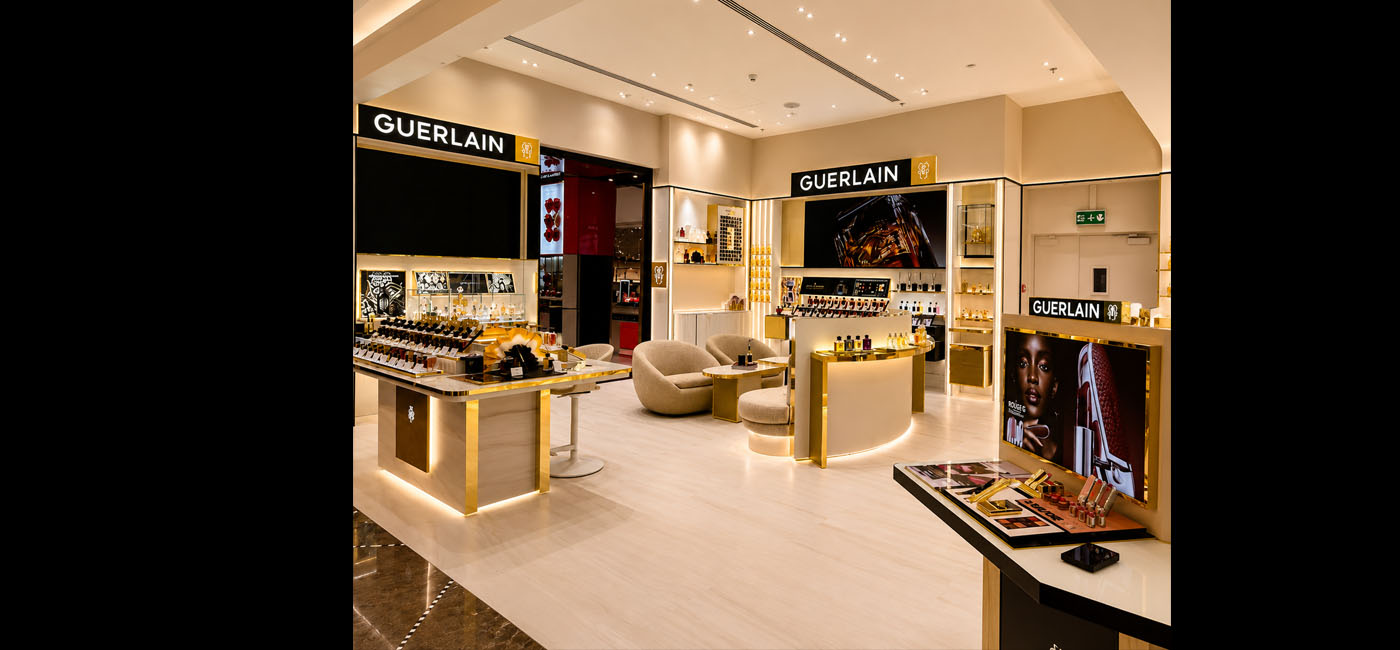
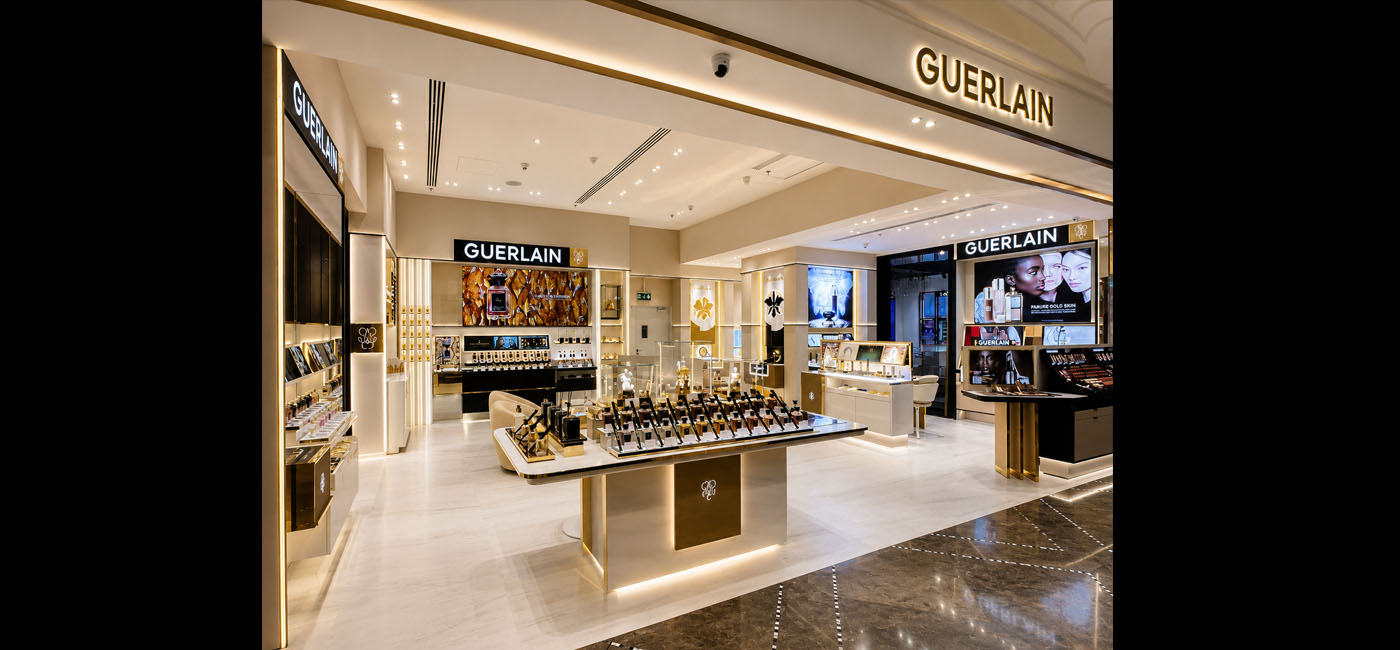
Managed and coordinated retail fit-out works, including statutory authority approvals, site establishment, stakeholder coordination, and execution within an operational environment. The scope involved demolition and removal of existing finishes, followed by the installation of new ceramic tile flooring with transition strips and associated architectural finishing works. Executed ceiling modifications comprising gypsum board alterations, spotlight integrations, access panels, and related architectural enhancements in line with the revised retail design. The project also included electrical infrastructure upgrades incorporating DB modifications, power and lighting cabling, switches, socket outlets, and data point installations. Fire and life safety systems were upgraded through the relocation and coordination of sprinkler heads and smoke detectors, together with the installation of emergency and exit lighting systems, ensuring full compliance with authority requirements and operational standards.