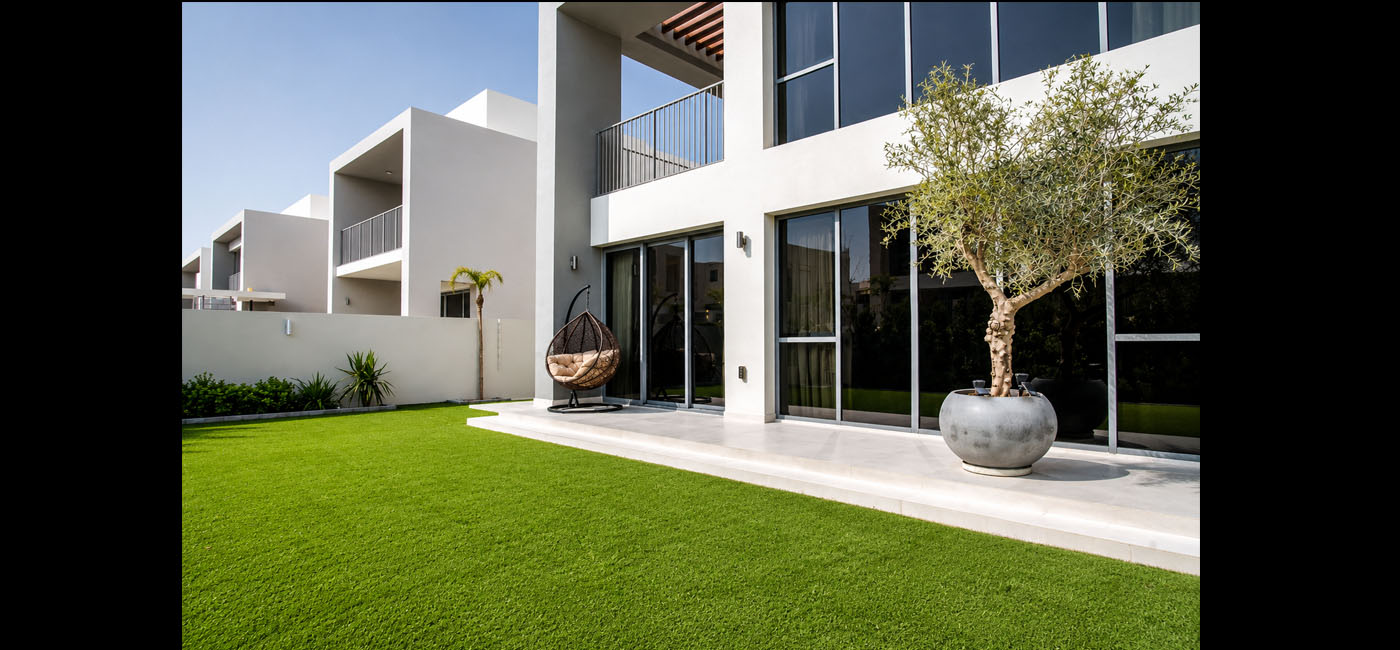
Nirvan Villa
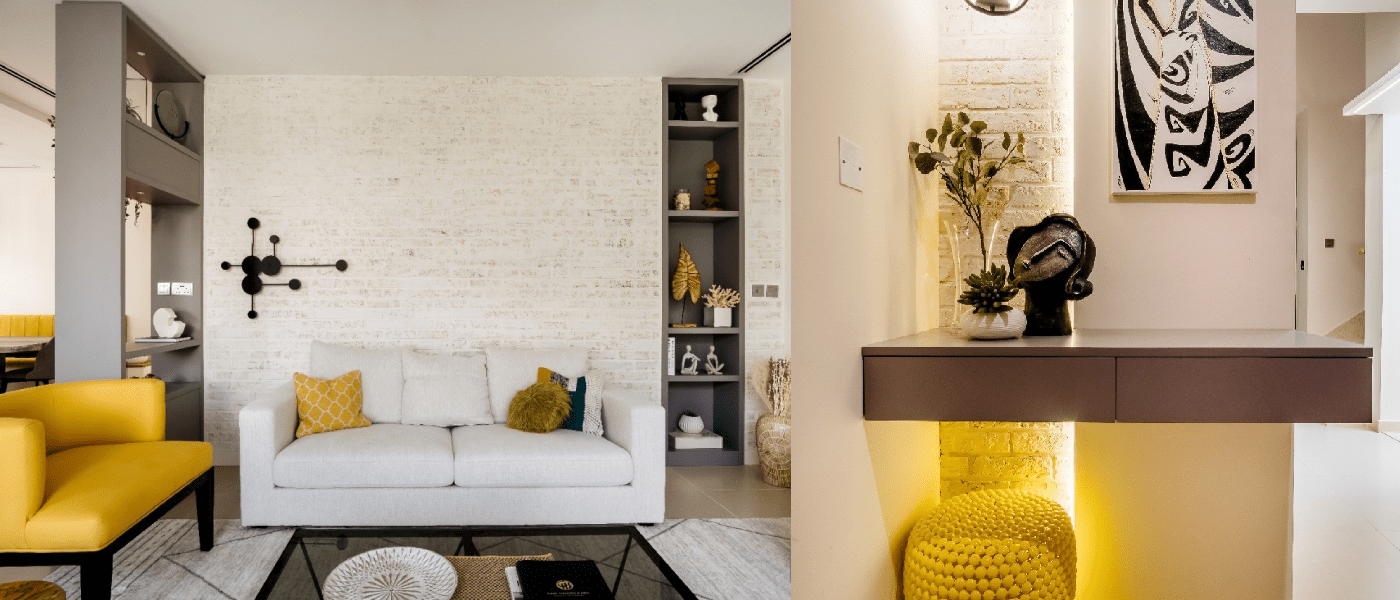
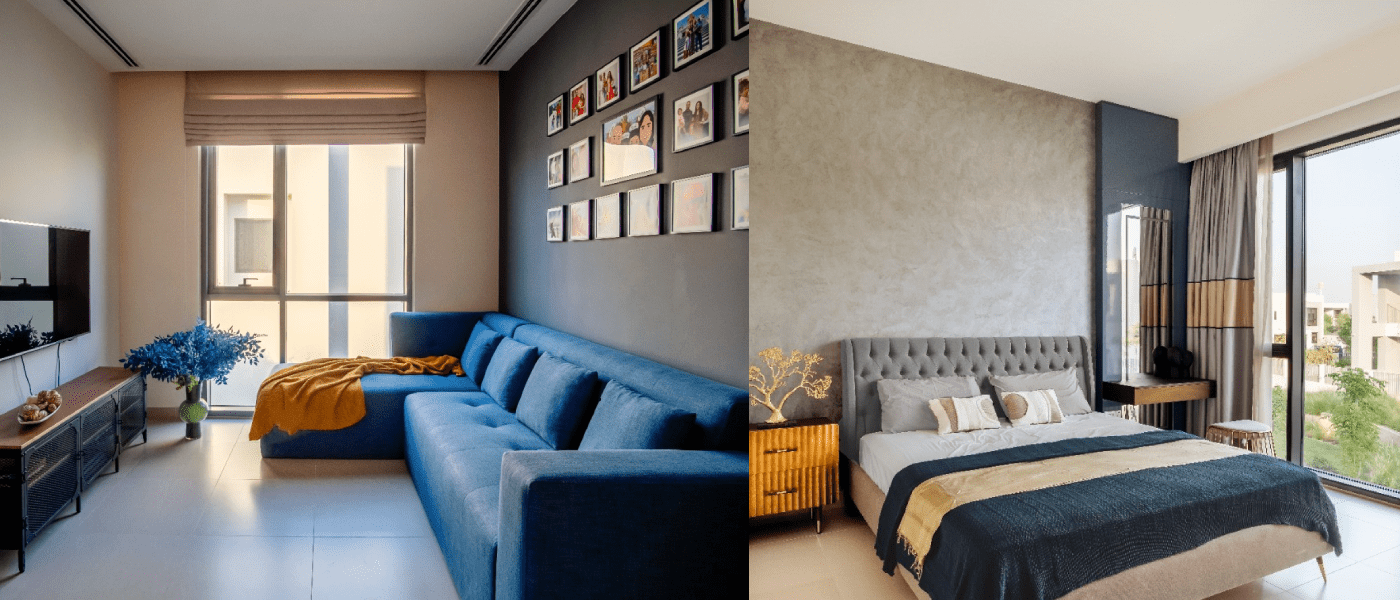
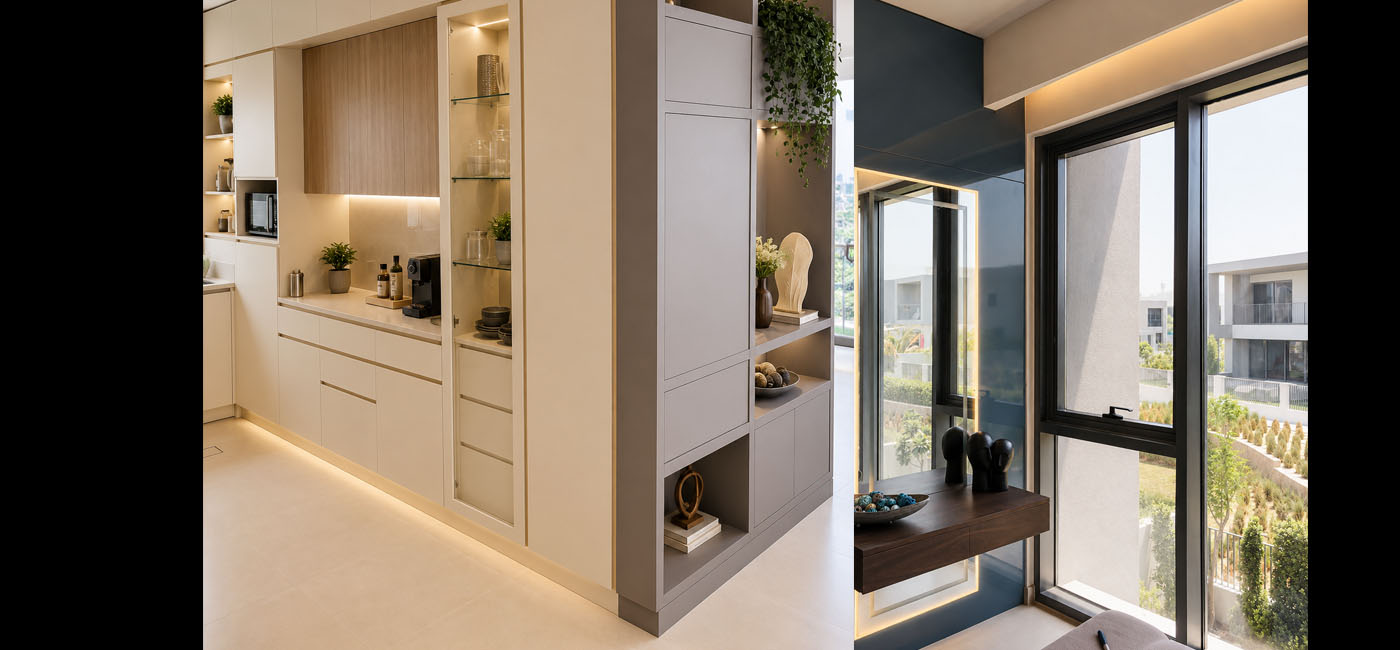
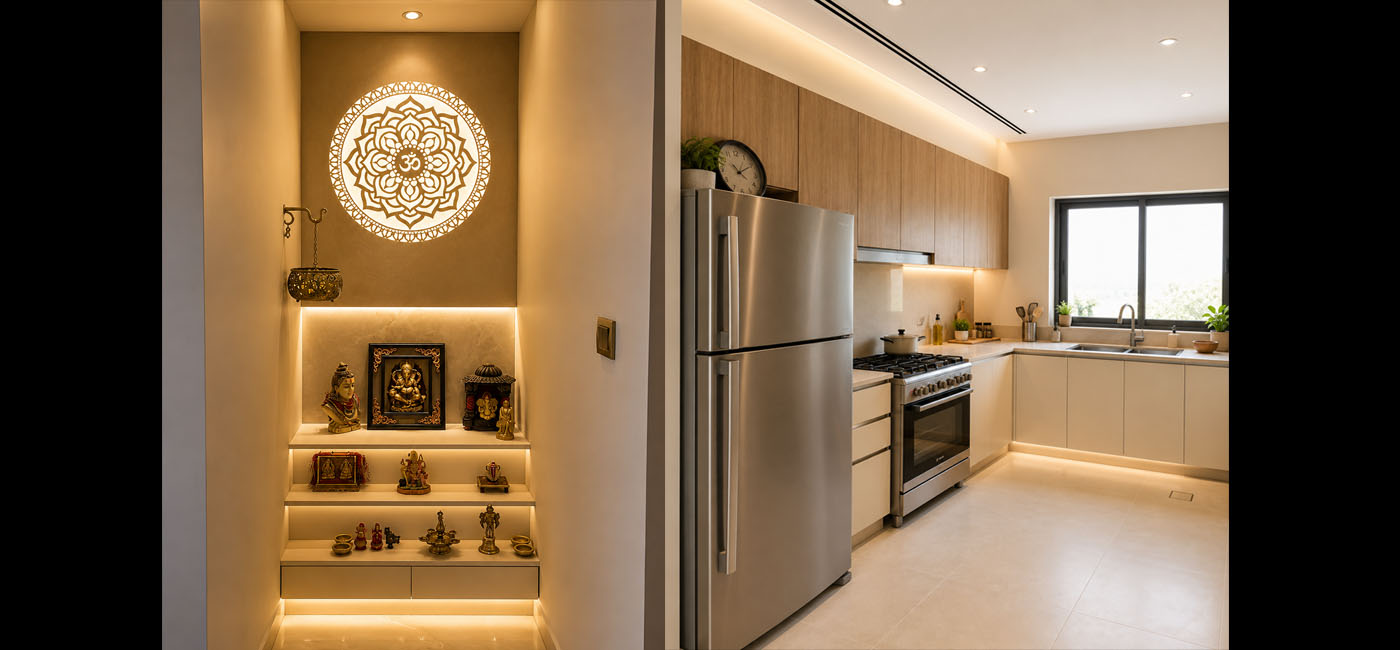
The project comprised comprehensive high-end residential enhancement and renovation works aimed at elevating both functionality and aesthetic appeal. The scope included ceiling painting and the installation of client-supplied decorative lighting fixtures such as chandeliers, spotlights, track lighting systems, and dimmer controls, creating a refined and customizable lighting environment throughout the residence. Electrical and lighting upgrades involved the installation of additional power outlets, LED strip lighting within wardrobes and closets, downlights, wiring modifications, connector box adjustments, and associated electrical enhancements. Custom joinery and architectural feature works included the installation of back-painted glass finishes to closet counters, mirrored sliding shutters for shoe storage units, and bespoke kitchen cabinetry additions beneath washbasins, enhancing both practicality and visual sophistication. The renovation also incorporated civil and interior modification works, including beam construction, partition alterations, AC grille modifications, wall plastering, and premium decorative finishes. Feature enhancements comprised upgraded brick wall cladding, custom laser-cut backlit panels within the pooja room, revisions to the bar unit design, and dedicated electrical provisions for water filtration systems. The project was executed with meticulous attention to detail, delivering a contemporary and highly personalized residential environment that seamlessly integrated architectural, electrical, and interior design elements.